
Why Most Kitchen Islands Are the Wrong Size: How to Choose the Perfect Dimensions for Your Home
The kitchen island has become one of the most requested features in modern home remodeling. Scroll through home design websites or social media, and you'll see beautiful kitchens with massive islands, waterfall countertops, and seating for the whole family. It's easy to assume that bigger automatically means better.
Unfortunately, that's where many homeowners go wrong.
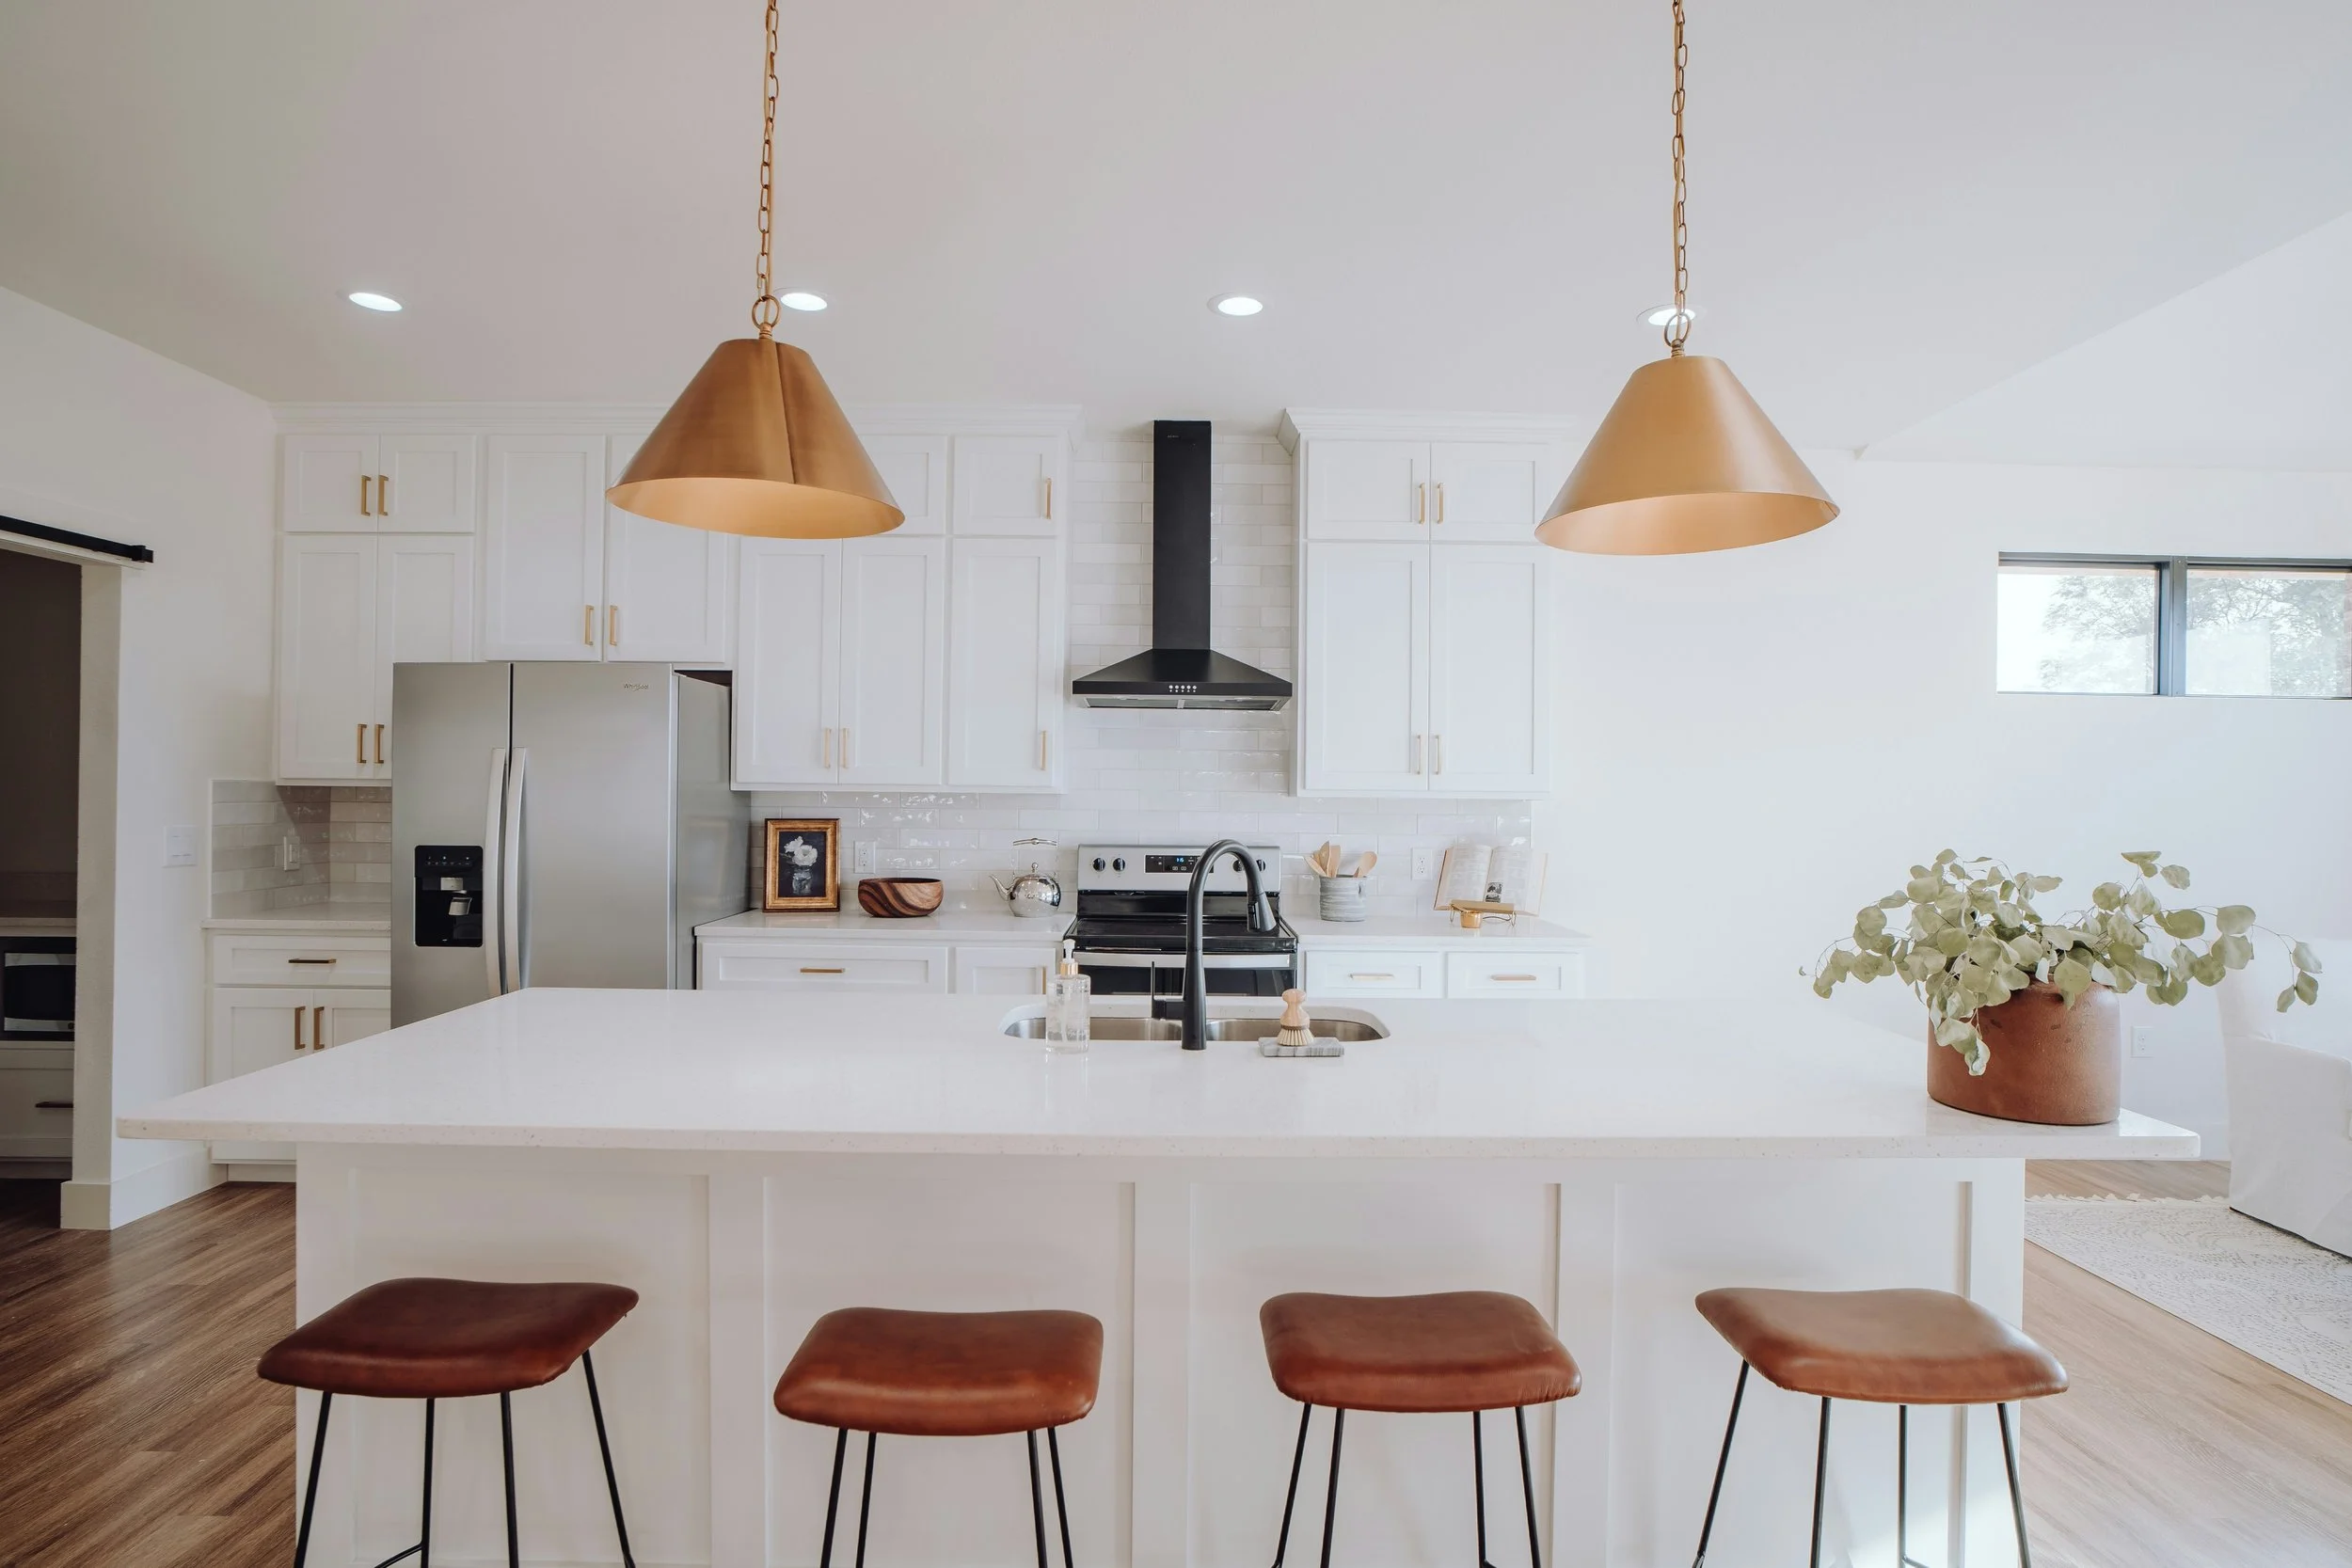
One of the biggest mistakes people make during a kitchen remodel is choosing a kitchen island that's the wrong size. Sometimes it's too large and overwhelms the room. Other times it's so small that it barely adds any useful workspace. Either way, the island ends up working against the kitchen instead of improving it.
The truth is that the perfect kitchen island isn't determined by what's trending or what looked great in someone else's home. It's determined by how well it fits your space, your family's routine, and the way you use your kitchen every day.
Think of it like buying shoes. A pair may look fantastic in the store, but if it doesn't fit your feet, you'll regret wearing it. Kitchen islands work the same way. A beautiful design isn't much help if you're constantly squeezing around corners, bumping into open appliances, or wishing you had more room to prepare dinner.
Let's look at why so many kitchen islands end up being the wrong size and how to avoid making the same mistake.
Why Kitchen Island Size Matters More Than Most Homeowners Realize
A kitchen island does much more than provide extra countertop space. It often becomes the heart of the kitchen where meals are prepared, homework is completed, conversations happen, and guests naturally gather during parties.
Because it serves so many purposes, its size influences almost everything about how your kitchen feels and functions.
An island that's too large can make your kitchen feel cramped even if the room itself is spacious. An island that's too small may leave you constantly searching for more prep space or wishing there were enough seating for everyone.
The right-sized island creates balance. It allows people to move comfortably, keeps work areas efficient, and makes the room feel welcoming instead of crowded.
Many homeowners spend thousands of dollars on premium cabinets, countertops, and appliances but overlook one of the most important design decisions: proportion.
The Biggest Mistakes Homeowners Make When Choosing a Kitchen Island
One reason kitchen islands end up the wrong size is because people focus on appearance before function.
They see a stunning photo online and try to recreate it without considering whether those dimensions fit their own home.
Here are some of the most common mistakes.
Choosing the Largest Island Possible
Bigger sounds better until you have to walk around it every day.
An oversized island can reduce walking space, make appliance doors difficult to open, and create bottlenecks whenever multiple people are in the kitchen.
Imagine trying to carry a hot tray from the oven to the sink while someone else is unloading the dishwasher. If everyone has to squeeze past one another, the island is probably too large.
Making the Island Too Small
On the other hand, some homeowners install an island simply because they want one, even if it's too small to be useful.
A narrow island might not provide enough prep space, storage, or seating to justify the cost.
Instead of becoming the centerpiece of the kitchen, it becomes another obstacle.
Prioritizing Seating Over Workspace
It's tempting to maximize seating, especially if you enjoy entertaining.
However, squeezing six chairs around an island that's really designed for four often leaves everyone feeling cramped.
Comfort should always come before capacity.
Copying Someone Else's Kitchen
No two kitchens are identical.
Ceiling height, room width, appliance placement, traffic patterns, and family size all affect what dimensions work best.
What feels perfect in one home may feel awkward in another.
There's No Such Thing as a "Standard" Kitchen Island Size
One of the biggest misconceptions is that there's a standard kitchen island size that works for every home.
While you'll often see general recommendations for island dimensions, they're simply starting points—not strict rules.
For example, two kitchens may have exactly the same square footage, yet require completely different island sizes.
One family cooks elaborate meals every night and needs generous prep space. Another primarily uses the kitchen for quick breakfasts and casual gatherings.
The first family may benefit from a larger work surface, while the second might prioritize open walkways and additional seating.
This is why professional kitchen designers don't begin by measuring the island.
They begin by understanding how the homeowner lives.
The kitchen should fit your lifestyle, not the other way around.
How to Determine the Right Kitchen Island Size for Your Space
Choosing the right kitchen island starts with looking at the room as a whole.
Instead of asking, "How big can my island be?" ask, "How can my island make this kitchen work better?"
Several factors influence the answer.
First, consider the overall size of your kitchen. The island should feel proportional to the room rather than dominating it.
Next, think about where your appliances are located. Refrigerators, ovens, dishwashers, and pantry doors all need enough room to open comfortably.
Traffic flow also matters.
Can someone walk through the kitchen without interrupting the person who's cooking?
If your children frequently grab snacks while you're preparing dinner, can they reach the refrigerator without crossing your main workspace?
These everyday scenarios reveal far more about the ideal island size than measurements alone.
Why Walkway Clearance Is More Important Than Island Size
If there's one design detail that homeowners underestimate, it's walkway clearance.
Even the most beautiful kitchen becomes frustrating when people constantly bump into one another.
Adequate space around the island allows cabinet doors to open fully, appliances to operate properly, and family members to move naturally throughout the room.
Picture a busy Saturday morning.
Someone is making pancakes, another person is emptying the dishwasher, a child is grabbing cereal, and the dog is waiting patiently nearby.
Now imagine everyone trying to navigate narrow walkways at the same time.
The kitchen suddenly feels much smaller than it actually is.
Good clearance allows these everyday moments to happen smoothly.
Professional remodelers often spend just as much time planning the empty space around an island as they do designing the island itself.
That's because empty space isn't wasted space—it's what makes the kitchen comfortable to use.
Design Your Kitchen Island Around How You Live, Not Just How It Looks
Every household uses the kitchen differently.
Some families love cooking elaborate meals together.
Others use the island primarily for homework, remote work, or chatting over coffee.
That's why the best kitchen islands are designed around daily routines rather than magazine photos.
If you bake frequently, you may want a large uninterrupted workspace.
If you host family gatherings, comfortable seating could become the priority.
If storage is your biggest challenge, deeper cabinets or custom drawers might provide more value than adding extra countertop length.
Imagine two neighbors with identical kitchens.
One family cooks every evening and prepares lunches for the next day.
The other orders takeout several nights a week but regularly hosts game nights with friends.
Although their kitchens are the same size, their ideal islands would likely be very different because their lifestyles are different.
A successful kitchen remodel reflects how you actually live—not how someone else does.
When a Smaller Kitchen Island Is Actually the Better Choice
Many homeowners assume that if an island fits, it belongs there.
In reality, a slightly smaller island often creates a better kitchen.
A compact island can improve traffic flow, make the room feel more open, and allow natural light to travel more freely throughout the space.
It can also make cleaning easier.
Instead of walking long distances around a massive island several times while preparing dinner, everything stays within comfortable reach.
Think about your favorite local coffee shop.
Most successful cafés don't fill every inch of available space with furniture.
They intentionally leave room for customers to move comfortably.
Your kitchen should follow the same principle.
Open space isn't empty—it contributes to the overall experience.
Signs Your Kitchen Island Is Too Large
If you're wondering whether your existing island is oversized, your kitchen may already be giving you clues.
Perhaps appliance doors collide with people walking by.
Maybe guests naturally stand in narrow walkways because there's nowhere else to gather.
You might notice yourself taking longer routes around the island simply because the shortest path feels blocked.
Cleaning can also become more difficult.
A huge countertop may look impressive, but if large sections rarely get used, you're simply maintaining extra surface area without gaining meaningful function.
In many cases, reducing the island by just a few inches can dramatically improve the entire room.
Signs Your Kitchen Island Is Too Small
An undersized island creates a different set of frustrations.
You quickly run out of prep space while cooking.
There isn't enough room for family members to sit comfortably.
Storage feels limited despite investing in a remodel.
You may even find yourself using the dining table as additional workspace because the island simply isn't large enough to handle daily tasks.
It's similar to working at a desk that's too small.
Technically, you can make it work, but you'll constantly feel like you're running out of room.
A properly sized island should make everyday tasks easier, not require constant adjustments.
The Hidden Features That Make a Kitchen Island Feel Bigger Without Making It Larger
Interestingly, increasing functionality doesn't always require increasing size.
Smart design decisions can make an island feel significantly more useful without adding another inch.
Well-designed storage is one example.
Deep drawers often provide easier access than traditional cabinets.
Built-in organizers help maximize every inch of available space.
Thoughtfully placed seating also improves usability.
Instead of squeezing more chairs onto one side, distributing seating around corners can create a more comfortable experience for everyone.
Lighting plays an important role as well.
Proper pendant lighting clearly defines the island while making the workspace brighter and more inviting.
Even countertop materials influence perception.
Lighter-colored surfaces tend to reflect more light, making the island—and sometimes the entire kitchen—feel more spacious.
Small details often have a surprisingly large impact.
Why Custom Kitchen Islands Often Outperform Prefabricated Options
Prefabricated kitchen islands can work well in certain situations, but they usually come in fixed sizes that aren't tailored to your home.
Custom kitchen islands offer much greater flexibility.
Instead of forcing your kitchen to fit predetermined dimensions, a custom island is designed specifically for your layout.
It can accommodate unique traffic patterns, maximize available storage, align perfectly with surrounding cabinetry, and create better balance throughout the room.
Think of it like having a suit professionally tailored.
An off-the-rack suit may fit reasonably well.
A custom-tailored suit feels like it was made specifically for you because it was.
The same principle applies to kitchen design.
When an island is built around your home's exact dimensions and your family's everyday habits, the difference is noticeable every single day.
Should You Remove or Resize Your Existing Kitchen Island?
If your kitchen doesn't function as well as you'd like, replacing the entire room isn't always necessary.
Sometimes resizing or redesigning the existing island can dramatically improve how the space works.
Removing a few inches from one side, changing the seating layout, adding better storage, or adjusting the countertop overhang may solve frustrations you've been living with for years.
Before assuming you need a complete kitchen renovation, it's worth having a professional evaluate whether the island itself is the source of the problem.
In many cases, a relatively small adjustment can make the entire kitchen feel larger, more comfortable, and easier to use.
Final Thoughts: The Best Kitchen Island Is the One That Fits Your Lifestyle
The biggest kitchen island isn't always the best kitchen island.
What truly matters is finding the right balance between workspace, storage, seating, and movement.
A well-designed island should make cooking easier, conversations more enjoyable, and daily routines feel effortless. It should complement the rest of your kitchen rather than compete with it.
As trends continue to evolve, remember that your family's needs are far more important than what's popular on social media. A thoughtfully sized kitchen island will still serve you well years from now because it was designed around the way you live, not around a passing design trend.
If you're planning a kitchen remodel, spend just as much time thinking about how you'll move through the space as you do choosing countertop colors or cabinet finishes. When the proportions are right, you'll notice it every day—even if you can't quite explain why. That's the hallmark of great design: it quietly makes life easier without calling attention to itself.