
The Unexpected Problems Behind Ordinary Renovations: What Homeowners Don't See Coming
A homeowner decides to replace an old kitchen cabinet. The cabinet looks worn, the doors no longer close properly, and installing a new one seems like a straightforward weekend project.
But once the cabinet is removed, something unexpected appears: the drywall behind it is soft, the wood underneath has dark stains, and the floor is slightly uneven.
What started as a simple cabinet replacement has suddenly become a much bigger renovation.
Situations like this happen more often than homeowners might expect. A bathroom update can uncover water damage. A door replacement can reveal deteriorating framing. Even installing new flooring can expose problems that have been hidden for years.
The surprising part is that these problems aren't always caused by poor construction or neglected maintenance. Sometimes, they're simply the result of aging materials, changing building practices, moisture exposure, or the natural movement of a house over time.
Understanding the unexpected problems behind ordinary renovations can help homeowners make better decisions, prepare for surprises, and recognize why seemingly simple remodeling projects sometimes become more complicated.
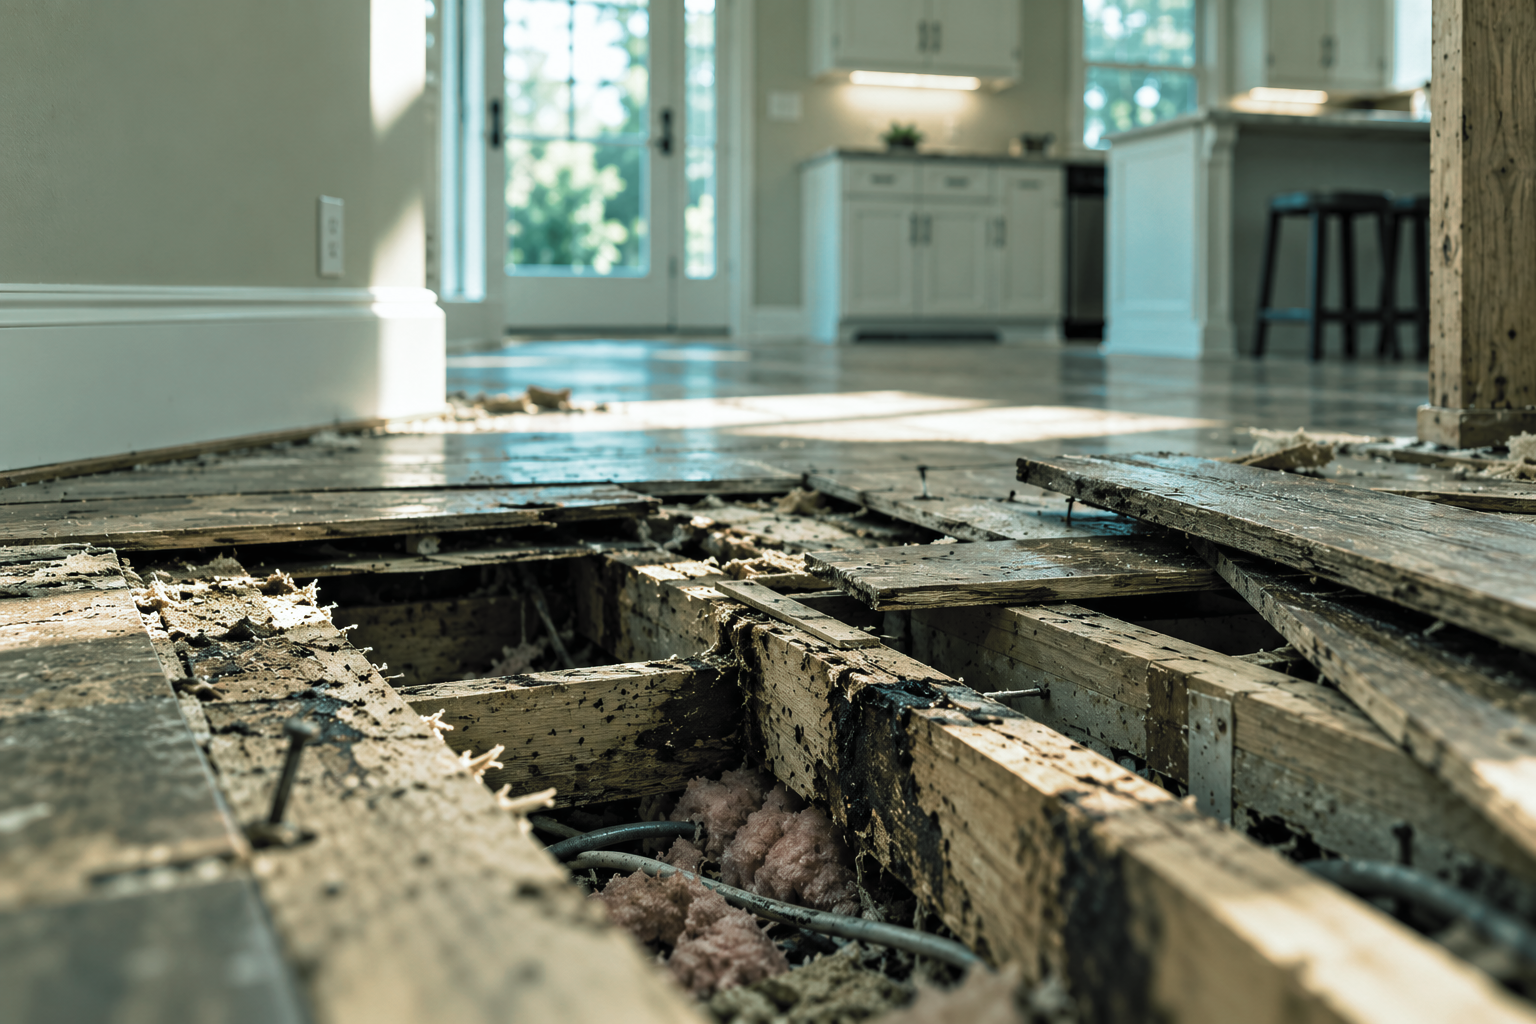
Why Simple Home Renovations Aren't Always Simple
A home is more than the walls, floors, cabinets, and fixtures people see every day. Behind those finished surfaces are framing, insulation, electrical wiring, plumbing, fasteners, and other components that work together to keep the building functional.
Most of these systems remain hidden until something needs to be repaired or replaced.
For example, removing a section of drywall may expose plumbing that was installed decades ago. Replacing a bathroom vanity might reveal moisture damage around the wall or floor. Removing an old deck board could uncover deteriorating framing beneath an otherwise attractive surface.
These discoveries happen because visible finishes don't always reflect the condition of the materials underneath them.
A freshly painted wall can conceal old repairs. A solid-looking floor may have an uneven subfloor. A well-maintained deck surface may be attached to framing that needs attention.
This is one reason experienced contractors evaluate existing conditions before beginning a remodeling project. Even then, some problems cannot be confirmed until demolition exposes the underlying structure.
The following examples show how ordinary home improvements can uncover unexpected renovation challenges.
Replacing a Door Can Reveal Problems With the Entire Opening
Replacing an exterior door seems relatively straightforward. Remove the old door, prepare the opening, install the replacement, and finish the surrounding trim.
However, the door itself isn't always the reason an opening has problems.
A door that sticks, rubs against the frame, or refuses to latch properly might be affected by several conditions, including seasonal wood movement, loose hinges, an improperly installed frame, or changes in the surrounding structure.
In some cases, removing the existing door exposes deteriorated wood around the sill or jamb.
The Hidden Problem: Damage Around the Door Frame
Exterior doors are particularly vulnerable to moisture because they create an opening between indoor and outdoor environments.
If water repeatedly enters around a poorly sealed threshold or improperly integrated flashing, the surrounding materials may begin to deteriorate.
The damage might remain invisible because the interior trim covers the affected area.
For example, a homeowner may notice that the bottom of an exterior door frame feels soft. After the trim is removed, the damage could extend into the rough opening or adjacent flooring.
Installing a new door without addressing the underlying moisture problem may allow the deterioration to continue.
What homeowners should know: A successful exterior door replacement involves more than choosing an attractive door. The condition of the opening, flashing, sill, and surrounding framing matters just as much.
New Flooring Can Expose Problems That Have Been Hidden for Decades
New flooring can dramatically change the appearance of a room. Whether homeowners choose hardwood, luxury vinyl plank, laminate, or tile, the finished result depends heavily on what lies underneath.
An old floor might look reasonably flat until the existing material is removed.
That's when contractors sometimes discover uneven subfloors, loose panels, moisture damage, or multiple layers of older flooring.
The Hidden Problem: The Subfloor Isn't Ready for the New Material
Different flooring products have specific requirements for flatness, moisture conditions, and structural support.
A floor doesn't necessarily have to be perfectly level, but it generally needs to meet the flatness and support requirements of the selected material.
This distinction is important.
Level means a surface is horizontally even. Flat means the surface doesn't have excessive dips, humps, or irregularities.
A floor can slope slightly and still be flat enough for certain flooring products.
For example, an older house may have a gradual slope that has existed for decades. That doesn't automatically mean the floor is unsafe or requires major structural repairs.
However, a localized dip caused by damaged subflooring may need correction before new flooring can be installed.
Installing flooring over an unsuitable surface can lead to movement, gaps, cracked tile, or premature wear.
What homeowners should know: Before selecting flooring, homeowners should consider whether the existing subfloor needs preparation. Sometimes the most important part of a flooring renovation is the work that disappears beneath the finished surface.
A Bathroom Remodel Can Uncover Water Damage Outside the Shower
Bathrooms are designed to handle moisture, but that doesn't mean every surface is waterproof.
A shower may have tile, grout, and sealant that appear to be in good condition. Yet water can still reach surrounding materials when the waterproofing system underneath is missing, damaged, or incorrectly installed.
One of the biggest misconceptions about bathroom remodeling is that tile and grout alone provide the waterproofing.
They don't.
Tile is primarily a durable finish. The underlying waterproofing system is what helps prevent water from reaching vulnerable building materials.
The Hidden Problem: Moisture Travels Beyond the Visible Damage
Water doesn't always remain directly beneath the source of a leak.
It can travel along framing, follow plumbing penetrations, or spread beneath flooring before becoming visible.
For example, a homeowner may notice discoloration on the baseboard beside a bathtub.
The affected area may seem minor, but removing the tub surround could reveal moisture damage in the adjacent wall or subfloor.
In another situation, a bathroom floor may feel slightly soft near the toilet. The cause could be a failed wax seal, a plumbing leak, or another source of repeated moisture exposure.
The visible symptom doesn't always identify the exact source.
This is why finding and correcting the source of moisture is more important than simply replacing the damaged finish.
If the underlying problem remains, the new bathroom materials could eventually experience the same damage.
What homeowners should know: Bathroom renovations are an opportunity to inspect hidden moisture-prone areas and correct problems before installing new finishes.
Removing a Wall Can Reveal More Than a Structural Question
Open-concept living spaces remain popular because they can make homes feel larger, brighter, and more connected.
But removing a wall isn't always as simple as determining whether it is load-bearing.
Even a non-load-bearing wall can contain important building systems.
The Hidden Problem: The Wall Is Carrying More Than Expected
Inside an ordinary interior wall, contractors may encounter electrical wiring, plumbing lines, HVAC ducts, or other components that must remain functional.
For example, a homeowner may want to remove the wall separating a kitchen from a dining room.
The wall may not support the floor or roof above it, but it could contain electrical circuits serving kitchen outlets, switches, and lighting.
Those systems may need to be rerouted before the wall can be removed.
If the wall is load-bearing, the project becomes more complex. A properly designed beam or other structural support may be required to transfer loads safely.
The new support must also have an adequate load path to the structure below.
Simply installing a large beam doesn't automatically solve every structural concern.
What homeowners should know: Wall removal should be evaluated as a complete construction project, not just a demolition task. Structural requirements, utilities, permits, and finishing work can all influence the scope.
Replacing Kitchen Cabinets Can Expose Walls That Aren't Straight
Kitchen cabinets are manufactured with relatively precise dimensions.
Homes, however, aren't always perfectly straight or square.
Walls can bow slightly, corners can be out of square, and floors can slope.
These conditions are especially common in older homes, although they can occur in newer construction as well.
The Hidden Problem: Perfectly Square Cabinets Meet Imperfect Walls
Imagine installing a row of new kitchen cabinets against a wall that curves inward slightly.
If the cabinets are installed without accounting for the irregularity, gaps may appear between the cabinet backs and the wall.
The countertop may also need special attention to fit properly.
This doesn't necessarily mean the house has a structural problem.
Wood framing can move as moisture conditions change, and older plaster or drywall surfaces may contain irregularities from previous repairs.
Professional cabinet installation often involves careful measurements, shimming, scribing, fillers, and adjustments.
Scribing is the process of shaping a material so it follows an irregular surface.
For example, a cabinet filler strip can be carefully trimmed to match a wall that isn't perfectly straight, creating a cleaner finished appearance.
What homeowners should know: Custom fitting and preparation are often necessary even when installing factory-made cabinets. The quality of the finished kitchen depends partly on how well the installation accommodates the existing house.
A Deck Repair Can Uncover Structural Problems Beneath Good-Looking Boards
Deck surfaces receive most of the attention because they're the parts homeowners walk on and see every day.
However, the structural framing beneath the decking is responsible for supporting the loads placed on the deck.
A deck can have relatively attractive boards while still containing damaged joists, loose connections, or deteriorated support components.
The Hidden Problem: Surface Condition Doesn't Guarantee Structural Safety
Consider a homeowner replacing a few worn deck boards.
Once those boards are removed, the contractor may discover moisture-related deterioration around joist ends or connections.
Another common area requiring careful evaluation is the deck ledger, where an attached deck connects to the house.
Improper flashing can allow moisture to reach the ledger and surrounding house framing.
Depending on the extent of damage, what appeared to be a minor deck repair may require structural corrections.
Not every discolored board or weathered framing member needs replacement. The important issue is determining whether the wood and connections can still perform their intended structural functions.
What homeowners should know: Deck repairs should include an appropriate assessment of the supporting structure, particularly when the deck is older or shows signs of movement, moisture damage, or loose connections.
Replacing Trim Can Reveal Movement in the House
Baseboards, crown molding, and door casing are often treated as decorative details.
But trim can also make changes in the surrounding building surfaces more noticeable.
A gap between a baseboard and the floor may develop over time. Crown molding joints may open during certain seasons. A door casing might separate slightly from the wall.
These changes can have several causes.
The Hidden Problem: Materials Move Differently
Wood expands and contracts as its moisture content changes.
Drywall, wood framing, flooring, and trim do not necessarily respond to environmental changes in exactly the same way.
For example, a small gap may appear at a crown molding joint during winter when indoor humidity is lower.
That gap may become less noticeable when humidity rises.
However, not every crack or gap is caused by seasonal movement.
Progressively widening cracks, significant floor movement, or doors that suddenly become difficult to operate may justify further investigation.
What homeowners should know: Before replacing trim or repeatedly filling gaps, it helps to understand why the separation occurred. Cosmetic repairs work best when the underlying conditions are stable.
Updating an Older Home Can Reveal Outdated Electrical or Plumbing Systems
Older homes often contain a combination of original materials, previous renovations, and newer upgrades.
This can create unexpected challenges when homeowners begin remodeling.
A kitchen might have modern appliances but older electrical wiring hidden behind the walls.
A bathroom could have updated fixtures connected to aging plumbing.
The Hidden Problem: New Improvements Depend on Old Systems
For example, replacing a bathroom vanity may expose older plumbing connections that are corroded or difficult to reuse.
Similarly, a kitchen remodel involving additional appliances may require an electrical evaluation to determine whether existing circuits and capacity are suitable.
These discoveries don't automatically mean every old system must be replaced.
The appropriate response depends on its condition, the proposed work, and applicable building requirements.
In some cases, licensed electricians or plumbers may need to evaluate and update affected systems before the renovation can proceed.
What homeowners should know: The age of a home doesn't automatically make it unsafe, but renovations should account for the condition and compatibility of existing systems.
Why Unexpected Renovation Problems Often Lead to Additional Work
When a hidden problem is discovered, homeowners may wonder why the contractor cannot simply continue with the original plan.
The answer often comes down to construction sequencing.
Many remodeling tasks depend on earlier work being completed correctly.
For example, new flooring cannot always be installed until damaged subflooring has been repaired.
New shower tile should not be installed over a compromised waterproofing assembly.
A replacement exterior door should not be installed into deteriorated framing without addressing the affected materials.
These tasks are connected.
Skipping necessary preparation may save time initially but can undermine the finished renovation.
This is sometimes called the renovation domino effect: one discovery changes the requirements for the next stage of work.
Consider a kitchen remodeling project where removing old cabinets reveals water damage.
The sequence might change from cabinet removal and replacement to investigating the moisture source, repairing the affected materials, allowing appropriate drying, preparing the wall, and finally installing the new cabinets.
The original goal hasn't changed, but the work required to achieve it has.
This is why contractors may recommend additional repairs that weren't visible during the initial estimate.
How Homeowners Can Prepare for Hidden Problems During Remodeling
Unexpected discoveries cannot always be prevented, but homeowners can reduce the disruption they cause.
Understand the Limitations of a Visual Inspection
An initial walkthrough can identify many obvious issues, but it cannot reveal every condition hidden behind finished surfaces.
Even an experienced contractor cannot determine the exact condition of every concealed component without opening the structure.
Homeowners should understand which conditions have been inspected and which remain unknown.
Plan for a Reasonable Contingency
A remodeling contingency is money reserved for unexpected conditions or necessary changes during construction.
The appropriate amount depends on the age of the home, the project scope, and how much of the existing structure will be disturbed.
Older homes and projects involving extensive demolition may carry more uncertainty than straightforward cosmetic improvements.
A contingency doesn't mean something will go wrong. It simply provides flexibility if additional work becomes necessary.
Ask What Happens When Hidden Damage Is Discovered
Before construction begins, homeowners should understand how the contractor handles unexpected conditions.
Will the affected work stop until the issue is evaluated? Will the contractor provide photographs and an explanation? Will additional work require written approval?
Clear communication helps prevent misunderstandings.
Separate Necessary Repairs From Optional Improvements
Not every unexpected discovery requires an expensive upgrade.
Some conditions must be corrected for safety, structural performance, or proper installation.
Others may be cosmetic or optional.
For example, deteriorated framing around an exterior door may need repair before installation can continue.
An uneven wall that is structurally sound might only require careful fitting during cabinet installation.
Understanding the difference helps homeowners prioritize their remodeling budget.
Avoid Covering Up Problems Just to Finish Faster
When an unexpected issue appears, it can be tempting to choose the fastest solution.
But concealing damaged materials or ignoring a recurring moisture problem may create more work later.
A responsible renovation addresses conditions that could compromise the new installation.
The goal isn't to make every part of an older home perfect. It's to make sure the completed work is safe, appropriate, and durable.
When Does a Small Renovation Become a Bigger Project?
Not every discovery requires expanding the entire renovation.
The key is determining whether the unexpected condition affects the safety, performance, or durability of the planned work.
A small cosmetic irregularity may be handled during normal installation.
A hidden plumbing leak, deteriorated structural member, or unsafe electrical condition may require additional evaluation and repairs.
Homeowners should also understand that finding one problem doesn't automatically mean similar problems exist throughout the house.
For example, discovering localized water damage near a shower doesn't necessarily mean the entire bathroom floor is compromised.
The extent of the problem should be investigated before deciding how much work is necessary.
This is where experienced professional judgment becomes especially valuable.
A good contractor should be able to explain what was discovered, why it matters, what additional investigation may be needed, and which repair options are appropriate.
The Most Important Part of a Renovation Isn't Always What You Can See
Homeowners naturally look forward to the visible results of remodeling.
A new kitchen, updated bathroom, beautiful flooring, or improved deck can transform how a home looks and functions.
But the work behind those finished surfaces often determines how well the renovation performs over time.
Proper framing, moisture management, sound subfloors, secure connections, and compatible materials may not be particularly exciting to look at.
They're still essential.
The unexpected problems behind ordinary renovations reveal an important truth about home improvement: a successful remodel isn't just about installing something new. It's also about understanding and working with what's already there.
Some surprises are minor. Others require additional repairs or changes to the original plan.
What matters most is recognizing those conditions early, evaluating them properly, and making informed decisions before covering them with new finishes.
For homeowners planning a renovation in Bloomington–Normal, Illinois, and surrounding communities, working with an experienced remodeling contractor can help make that process more manageable.
At Composite Carpentry, careful planning, attention to detail, and clear communication are important parts of approaching residential remodeling projects.
Because sometimes, the work homeowners never see is what makes the biggest difference in the finished result.