
Why Some Beautiful Kitchens Are Surprisingly Difficult to Cook In
A kitchen can have everything homeowners dream about: beautiful cabinets, expensive countertops, stylish lighting, and a large island that looks like it belongs in a magazine. Yet, when it's time to prepare dinner, something feels wrong.
The refrigerator door blocks the walkway. The cutting board has no convenient place to sit. Someone unloading the dishwasher gets in the way of the person cooking. And despite having an enormous kitchen island, there never seems to be enough counter space where it's actually needed.
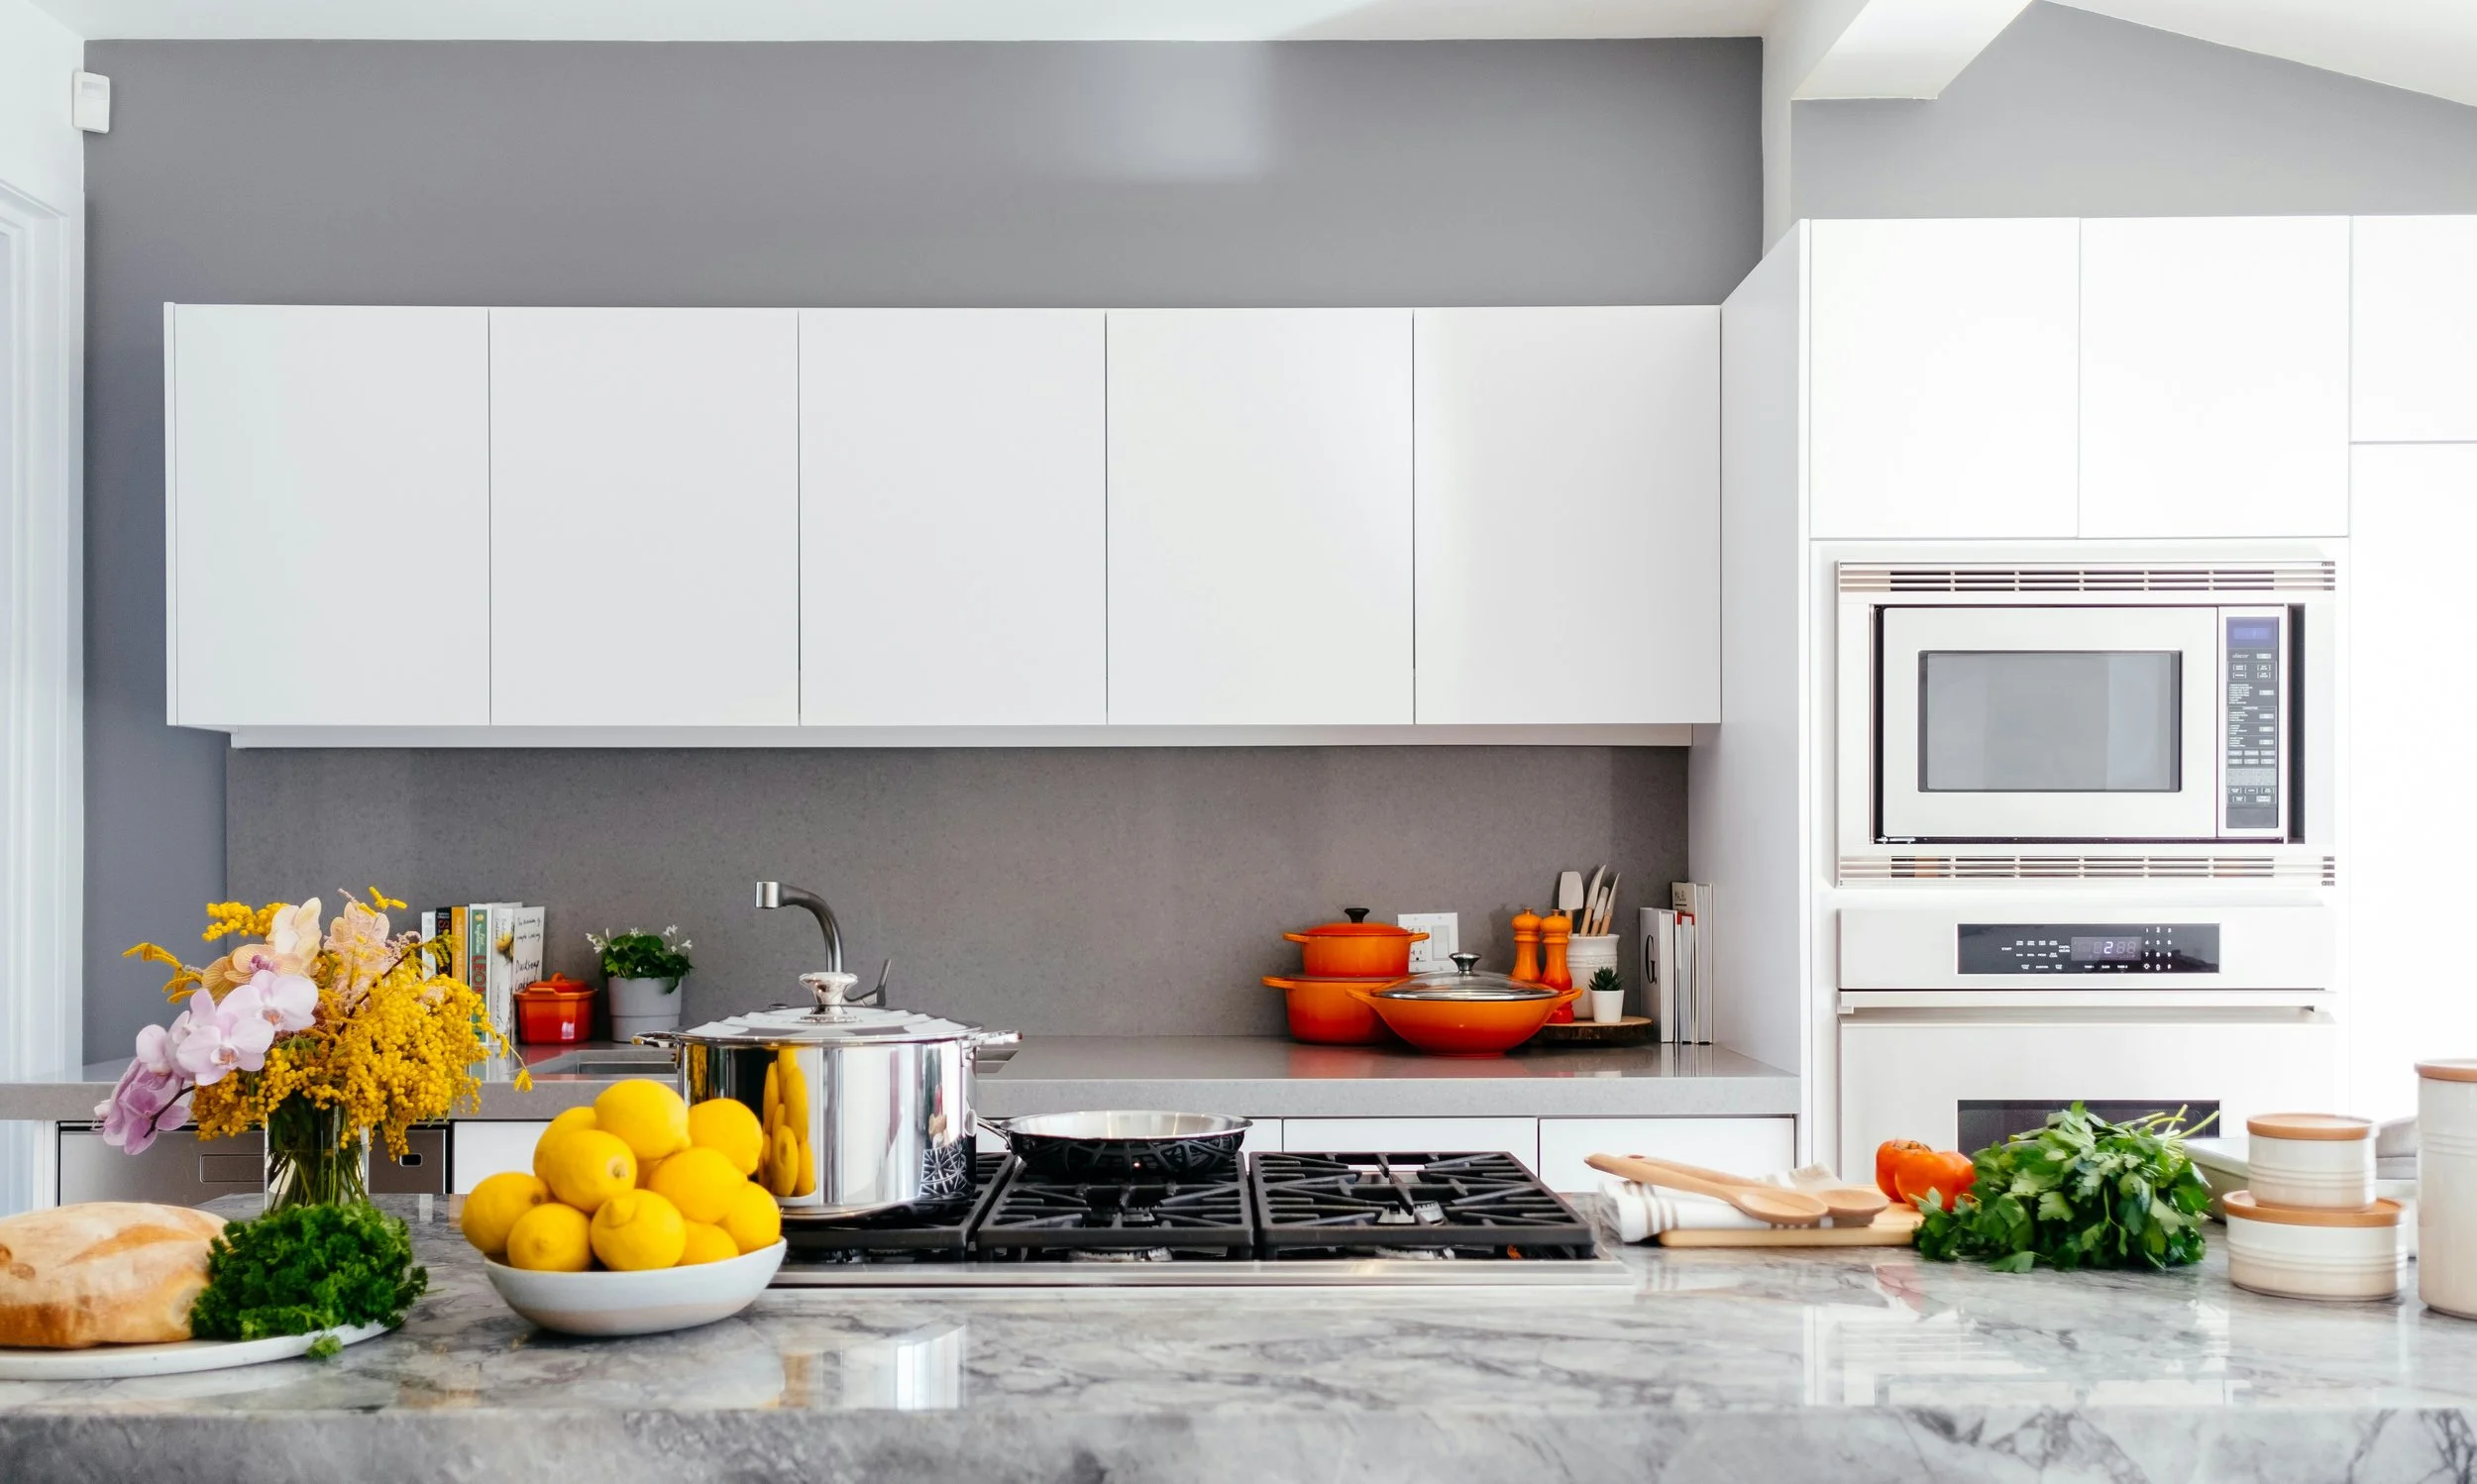
How does a kitchen with so many impressive features become so frustrating to use?
The answer often comes down to one overlooked principle of functional kitchen design: a kitchen should be planned around the activities happening inside it, not just how it looks when nobody is using it.
A beautiful kitchen isn't necessarily a bad kitchen. However, when appearance takes priority over movement, storage, accessibility, and everyday cooking habits, even the most expensive kitchen remodel can leave homeowners wishing they had made different decisions.
Understanding these common kitchen design problems can help homeowners create a space that's not only attractive but also comfortable, efficient, and enjoyable to cook in.
Why a Beautiful Kitchen Doesn't Always Mean a Functional Kitchen
Most kitchen inspiration photographs capture a room at its absolute best. The countertops are spotless, the cabinet doors are closed, and every decorative item is carefully positioned.
What those photographs rarely show is someone preparing breakfast while another person packs lunches, a dishwasher stands open, and a third person reaches into the refrigerator.
That's where the difference between an attractive kitchen and a functional kitchen becomes obvious.
A well-designed kitchen must accommodate several activities, often happening simultaneously. Food needs to be stored, washed, prepared, cooked, served, and cleaned up afterward. Each activity requires adequate space and convenient access to tools, appliances, and supplies.
For example, imagine a kitchen with a beautiful marble island positioned directly across from the refrigerator. It looks perfectly balanced from the living room. However, opening the refrigerator door leaves barely enough room for someone to walk behind it.
The problem isn't the marble countertop or the refrigerator itself. It's the relationship between the two.
Good kitchen design considers how every feature interacts with the surrounding space. A cabinet, appliance, or island might look wonderful individually but create problems when placed in the wrong location.
Before choosing finishes for a kitchen renovation, homeowners should understand how they want the space to function.
Poor Kitchen Layouts Can Turn Simple Cooking Tasks Into Extra Work
A poorly planned kitchen layout can make ordinary activities unnecessarily complicated.
Consider the steps involved in preparing a simple pasta dinner. Someone retrieves ingredients from the refrigerator, washes vegetables, chops them, fills a pot with water, cooks the pasta, and eventually cleans everything afterward.
In a functional kitchen, these activities follow a reasonably convenient path.
In an inefficient kitchen, the same person might repeatedly cross the room, walk around an oversized island, or move ingredients between distant countertops.
One extra trip across the kitchen might not seem significant. However, those unnecessary movements add up when homeowners cook several times a day.
Kitchen layout problems often involve:
Preparation areas positioned too far from the sink or refrigerator.
Appliances that interrupt the natural flow of cooking.
Islands that force homeowners to walk around obstacles.
Cabinets located far from where their contents are used.
Multiple activities competing for the same small section of countertop.
An effective kitchen remodeling plan should consider the sequence of everyday tasks.
For instance, placing a useful preparation area between the sink and cooking surface can make washing, chopping, and cooking ingredients more convenient.
The goal isn't necessarily to create the shortest possible distance between everything. It's to eliminate unnecessary obstacles and make common tasks feel natural.
The Kitchen Work Triangle: Why Sink, Stove, and Refrigerator Placement Matters
One of the best-known principles in kitchen design is the kitchen work triangle.
This concept describes the relationship between three important kitchen features: the sink, cooking surface, and refrigerator.
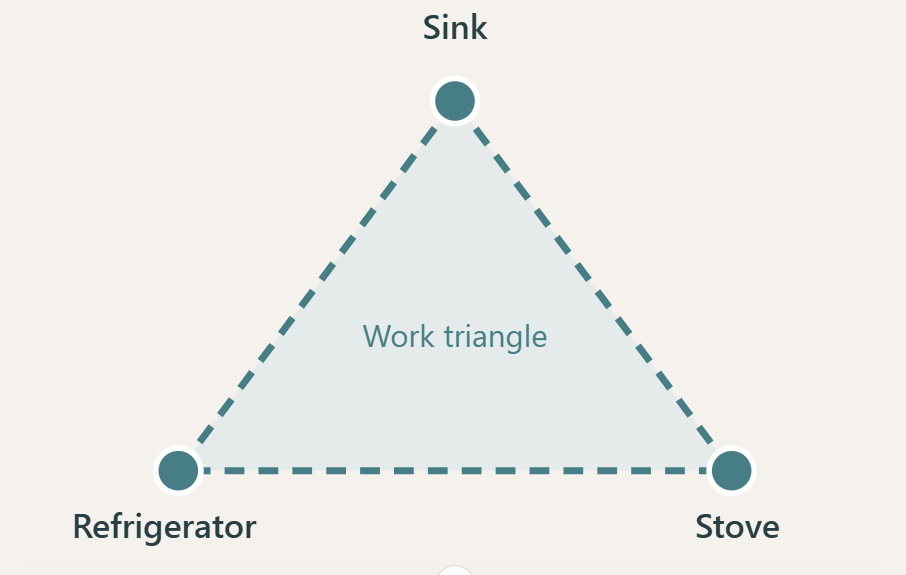
Traditionally, designers have used this relationship to help keep essential cooking activities within a convenient working area.
Common design guidance suggests that each side of the triangle should measure approximately 4 to 9 feet, with the combined distance generally between 13 and 26 feet.
These are planning guidelines rather than universal requirements. Not every kitchen needs to follow them exactly, especially in modern layouts with multiple cooking stations.
However, the underlying principle remains valuable.
Imagine a homeowner whose refrigerator sits on the opposite side of a large island from the stove. Every time an ingredient is forgotten, they must walk around the island to retrieve it.
The distance between the appliances might not appear excessive on a floor plan, but the obstacle makes the journey inconvenient.
Modern kitchens also require more than the traditional triangle. Many households use separate wall ovens, microwave stations, coffee areas, and multiple sinks.
For these spaces, designing around kitchen work zones may be more practical.
A preparation zone could include knives, cutting boards, and mixing bowls. A cooking zone could contain pots, pans, and utensils. A cleanup zone could group the sink, dishwasher, and everyday dish storage.
The important lesson is that appliance placement should support the way homeowners prepare meals, not force them to adapt to an awkward layout.
Kitchen Islands Can Create Traffic Problems Instead of Solving Them
Kitchen islands are among the most requested features in modern kitchen remodeling.
They can provide additional preparation space, storage, seating, and a convenient gathering area.
However, an island isn't automatically an improvement.
In some kitchens, adding an island makes the room significantly harder to use.
The most common problem is inadequate clearance.
For example, a homeowner may want a large island with seating for four people. To accommodate it, the island gets positioned close to the surrounding cabinets.
Once the stools are occupied, there's barely enough room for someone to walk behind them. Opening the dishwasher creates another obstruction.
What initially looked like a spacious kitchen suddenly feels crowded.
Kitchen design guidelines commonly recommend approximately 42 inches of clearance for a work aisle used by one cook and 48 inches for multiple cooks. General walkways may need at least 36 inches, while seating areas can require additional clearance depending on how people move behind the stools.
These are useful planning targets, not substitutes for applicable building codes or a detailed layout review.
An island should also be sized according to the room rather than simply made as large as possible.
A smaller island with comfortable clearance can be far more useful than an oversized island that restricts movement.
In some kitchens, a peninsula or a well-positioned table may offer better functionality.
The best kitchen island is not necessarily the biggest one. It's the one that improves the way the kitchen works.
Not Enough Counter Space Where You Actually Need It
A kitchen can have plenty of countertop square footage and still lack usable preparation space.
This happens because counter space is only valuable when it's located where homeowners need it.
Consider a kitchen with a long decorative counter near the dining area but very little space between the sink and stove.
Technically, the kitchen has generous countertops. In practice, someone washing vegetables must carry them across the room to chop them before returning to the cooking area.
Another common problem occurs when small appliances occupy the most convenient preparation surfaces.
Coffee makers, air fryers, mixers, and toaster ovens can gradually consume valuable counter space.
Homeowners may end up preparing meals on a narrow section beside the sink while a large portion of the kitchen remains underused.
When planning a kitchen remodel, it helps to identify where different activities will take place.
For example, a dedicated food preparation area near the sink can make washing and chopping ingredients easier. Landing space beside the refrigerator provides somewhere to set groceries. Counter space near the stove offers a convenient place for ingredients and cooking utensils, while respecting safe distances from heat.
Homeowners should also consider how much uninterrupted counter space they need.
A long countertop divided by a sink, tall cabinet, or appliance may be less useful than a smaller continuous surface.
Good kitchen design isn't simply about adding more countertops. It's about placing usable surfaces where they make everyday tasks easier.
Kitchen Cabinets That Look Great but Make Everyday Storage Difficult
Cabinets occupy a large portion of most kitchens, making them an important part of both the room's appearance and functionality.
However, beautiful cabinet doors can conceal surprisingly inconvenient storage.
Deep base cabinets are a common example.
They may provide substantial interior space, but items stored near the back can be difficult to reach. Homeowners often find themselves kneeling on the floor and moving several pots just to retrieve one pan.
Cabinet height can create similar problems.
Upper cabinets installed too high may look impressive, especially when they extend toward the ceiling. However, shelves that require a step stool for daily access aren't particularly convenient.
That doesn't mean tall cabinets are a bad choice. They can be excellent for storing seasonal dishes and items used occasionally.
The problem arises when frequently used belongings are placed in difficult-to-reach locations.
Kitchen cabinet design should account for what homeowners own and how often they use it.
Deep drawers can make pots and pans easier to access. Pull-out shelves can improve access to certain base cabinets. Vertical dividers can organize baking sheets and cutting boards.
Even the location of a cabinet matters.
Storing everyday plates near the dishwasher can make unloading easier. Keeping spices and cooking utensils close to the stove can reduce unnecessary movement.
Before selecting kitchen cabinets, homeowners should consider their actual belongings rather than assuming that more cabinets will automatically solve their storage problems.
How Poor Appliance Placement Can Interrupt Your Cooking Routine
Kitchen appliances are often selected based on size, features, appearance, and brand.
But their placement can have just as much influence on how comfortably a kitchen functions.
One common mistake is positioning appliances without considering how their doors open.
A refrigerator door might block a nearby walkway. A dishwasher door may prevent access to a cabinet. An oven installed too close to a corner could make removing hot dishes awkward.
These problems become especially noticeable when multiple people are using the kitchen.
Imagine someone loading the dishwasher while another person needs to reach the sink. If the dishwasher sits directly in front of the main preparation area, both activities may interfere with each other.
Appliance placement also affects safety.
A hot baking dish needs a suitable landing surface when removed from the oven. A refrigerator should have convenient counter space nearby for setting down groceries and ingredients.
For a kitchen remodel, homeowners should evaluate appliance placement with doors both closed and fully open.
This is particularly important when replacing existing appliances with larger models.
A refrigerator that extends several inches farther into the room may change the available walkway clearance. A new dishwasher with a different door configuration could interfere with surrounding cabinetry.
Checking manufacturer specifications before finalizing cabinet dimensions can prevent expensive adjustments during installation.
Kitchen Lighting Mistakes That Make Food Preparation More Difficult
Lighting is often treated as a decorative decision during kitchen remodeling.
Homeowners may spend considerable time selecting attractive pendant lights without considering whether the kitchen will have adequate lighting for everyday tasks.
The result can be a beautiful room with poorly illuminated work surfaces.
One of the most common problems occurs when ceiling lights are positioned behind the person working at the counter.
Their body blocks the light, casting a shadow directly over the cutting board.
This can make chopping vegetables, reading recipes, and measuring ingredients more difficult.
A functional kitchen generally benefits from three types of lighting.
Ambient lighting provides overall illumination throughout the room.
Task lighting illuminates work areas such as countertops, sinks, and cooking surfaces.
Accent lighting highlights decorative elements and adds visual interest.
Under-cabinet lighting can be especially useful because it directs light onto countertops that might otherwise be shadowed by upper cabinets.
Homeowners should also think about lighting at different times of day.
A kitchen with large windows may feel bright in the afternoon but become difficult to work in after sunset.
Dimmers and separately controlled lighting zones can provide flexibility without sacrificing appearance.
The goal is to make sure the kitchen looks inviting while providing enough illumination for the tasks taking place inside it.
Why Kitchen Walkway Width and Clearance Matter More Than Homeowners Realize
A kitchen's dimensions affect much more than how furniture and appliances fit inside the room.
They determine whether people can move comfortably, open cabinets, and work without constantly stepping aside.
A walkway that looks acceptable on a drawing may feel surprisingly narrow once appliances, cabinet handles, and seating are installed.
For example, a kitchen might have adequate space between an island and the refrigerator when both are closed and unoccupied.
But when someone opens the refrigerator and another person pulls out an island drawer, the passage can become temporarily blocked.
These everyday situations are why kitchen clearance planning matters.
Homeowners should consider the space needed for people to stand, turn, bend, and move around open appliances.
Seating areas deserve particular attention.
A kitchen island may have enough room for stools to slide underneath the countertop, but that doesn't mean there's enough room for people to sit comfortably while others walk behind them.
During kitchen remodeling, measurements should reflect actual finished dimensions.
Cabinet depth, countertop overhangs, appliance projections, and trim details can all affect usable space.
Careful planning before construction helps avoid discovering these problems after the cabinets and countertops are installed.
Beautiful Kitchen Materials That Are Difficult to Clean and Maintain
Some kitchen materials look exceptional in photographs but require more maintenance than homeowners expect.
This doesn't necessarily make them poor choices.
It means homeowners should understand how those materials perform in a working kitchen.
Natural stone countertops, for example, vary considerably in porosity, stain resistance, and maintenance requirements. Some surfaces require periodic sealing, while others are more resistant to everyday spills.
Certain polished finishes can show fingerprints, water spots, or scratches more readily than textured alternatives.
Cabinet finishes also deserve consideration.
Dark, glossy cabinet doors may create a dramatic appearance, but fingerprints and smudges can become highly visible.
Intricate cabinet profiles and decorative grooves may collect dust and cooking residue, requiring more detailed cleaning.
Kitchen flooring presents another important decision.
A material may look attractive but become uncomfortable during long periods of standing or slippery when wet, depending on its surface and conditions.
Rather than choosing materials based solely on appearance, homeowners should consider how frequently they cook, how much cleaning they're comfortable doing, and whether the kitchen experiences heavy daily use.
For busy households, a slightly less dramatic material that's easier to maintain may provide greater satisfaction over time.
A beautiful kitchen should remain enjoyable after the initial excitement of the remodel has passed.
Kitchen Ventilation Problems That Affect Cooking Comfort
A kitchen can have excellent lighting, attractive cabinets, and an efficient layout while still feeling uncomfortable during cooking.
Poor ventilation may be the reason.
Cooking releases heat, moisture, odors, and airborne particles. Gas appliances can also introduce combustion-related pollutants.
Without effective ventilation, these contaminants may spread into nearby rooms or linger after meals.
This becomes particularly noticeable in open-concept kitchens, where cooking areas connect directly to living and dining spaces.
A decorative range hood may complement the kitchen's appearance, but its performance depends on factors such as airflow, capture area, ductwork, installation, and the type of cooking equipment.
Some range hoods recirculate filtered air rather than exhausting it outdoors. These systems may reduce certain odors and particles, but they don't provide the same removal of moisture and pollutants as properly designed outdoor-exhaust systems.
For homeowners who frequently fry, sear, or cook at high temperatures, effective ventilation can make a substantial difference in comfort.
Kitchen remodeling plans should account for ventilation before cabinets, ceilings, and other finishes are finalized.
Adding or relocating ductwork after construction can be considerably more complicated.
Homeowners should consult qualified professionals to determine suitable ventilation equipment and comply with applicable local requirements.
The Hidden Importance of Electrical Outlets in a Functional Kitchen
Electrical outlet placement may not be the most exciting part of kitchen design, but it's something homeowners notice immediately when it isn't planned well.
Modern kitchens use far more electrical equipment than refrigerators, stoves, and dishwashers.
Coffee makers, blenders, air fryers, stand mixers, electric kettles, and other countertop appliances all need convenient power sources.
A kitchen with insufficient or poorly positioned outlets can force homeowners to rearrange appliances or leave frequently used equipment in inconvenient locations.
For example, imagine a dedicated coffee station with beautiful cabinets and a custom countertop.
If the nearest suitable outlet is across the counter, the homeowner may be unable to use the space as intended without making electrical changes.
Electrical planning should begin with a list of appliances and where they will be used.
Homeowners should also think about which appliances may operate simultaneously and whether dedicated circuits are necessary.
Kitchen electrical installations must follow applicable electrical codes, including requirements for countertop receptacles and ground-fault protection. Island and peninsula receptacle rules have also changed across editions of the National Electrical Code, making it important to verify the locally adopted requirements rather than relying on older design examples.
A licensed electrician can help ensure that outlet placement is convenient, safe, and compliant.
How to Design a Kitchen That Works for More Than One Cook
Many traditional kitchen layouts assume that one person will handle most of the cooking.
However, modern households often use the kitchen for several activities at once.
One person might prepare dinner while another makes lunch for the following day. Children may gather at the island to do homework. Someone else may need access to the refrigerator.
Without thoughtful planning, these activities compete for the same limited space.
A functional kitchen for multiple users benefits from clearly defined work zones.
For example, a beverage station positioned outside the main cooking area can allow someone to prepare coffee or refill a drink without interrupting meal preparation.
A secondary preparation surface can give another person room to chop ingredients without crowding the primary cook.
Adequate walkway clearance also becomes more important when several people are moving through the kitchen.
Homeowners planning a kitchen remodel should consider who uses the kitchen and when.
A couple who regularly cooks together may need a different layout from someone who usually cooks alone but frequently entertains guests.
The most effective design reflects the household's actual routines rather than assuming every kitchen should function the same way.
Practical Kitchen Remodeling Tips to Improve Function Without Sacrificing Style
Improving kitchen functionality doesn't mean abandoning attractive design.
In fact, many of the best kitchen remodeling decisions make a space both more beautiful and more practical.
Here are five ways homeowners can achieve that balance.
1. Prioritize movement before selecting finishes.
Before choosing countertops or cabinet colors, consider how people will move between the refrigerator, sink, stove, and preparation areas. A beautiful finish won't compensate for a layout that requires constantly walking around obstacles.
2. Choose storage based on what you actually own.
Take inventory of cookware, dishes, small appliances, and pantry items before finalizing cabinet designs. This helps determine whether drawers, pull-out shelves, tall cabinets, or other storage features will provide the greatest benefit.
3. Test appliance clearances before installation.
Review the dimensions of refrigerators, ovens, dishwashers, and surrounding cabinets with their doors fully open. This simple planning exercise can reveal conflicts that aren't obvious when looking at a kitchen floor plan.
4. Invest in lighting where work actually happens.
Decorative pendant lights can make a kitchen attractive, but task lighting is essential for comfortable food preparation. Combining general lighting with well-positioned countertop illumination can improve both appearance and usability.
5. Design for everyday habits, not occasional occasions.
A kitchen should accommodate ordinary breakfasts, weeknight dinners, grocery unloading, and cleanup—not just holiday gatherings. Features that make daily routines easier often provide more long-term value than dramatic additions used only occasionally.
These improvements don't always require a complete kitchen renovation. Depending on the existing layout, some homeowners may benefit from targeted cabinet modifications, better lighting, improved storage, or selective appliance changes.
How to Plan a Kitchen Remodel Around Your Daily Cooking Habits
Before beginning a kitchen remodel, homeowners can learn a great deal by observing how they currently use their space.
Instead of immediately focusing on what they want to replace, it helps to identify what isn't working.
For several days, pay attention to where ingredients are prepared, where dishes accumulate, and which cabinets are used most frequently.
Notice whether multiple people regularly compete for the same walkway or countertop.
Consider which appliances remain on the counter and which are stored away because they're difficult to access.
These observations can reveal problems that may otherwise be overlooked during the excitement of choosing new materials.
For example, a homeowner might initially believe they need a larger kitchen island.
After observing their cooking habits, they may realize the real problem is a lack of preparation space near the sink.
Repositioning the island or changing the countertop layout could provide a better solution than simply increasing its size.
Similarly, someone frustrated by limited kitchen storage may discover that their cabinets have adequate capacity but poor accessibility.
Replacing certain base cabinets with deep drawers might improve functionality without dramatically increasing the kitchen's footprint.
Working with an experienced kitchen remodeling contractor can help translate these observations into practical construction decisions.
A carpenter can evaluate how cabinet dimensions, appliance placement, existing walls, and structural conditions influence the proposed design.
Depending on the project, designers, electricians, plumbers, and other qualified professionals may also be involved.
The most successful kitchen remodeling plans combine homeowner preferences with a realistic understanding of how the space will be built and used.
The Best Kitchen Design Is One That Looks Beautiful and Makes Life Easier
A beautiful kitchen should be more than a room that impresses visitors.
It should make preparing meals easier, provide convenient storage, allow people to move comfortably, and support the activities that happen there every day.
Unfortunately, some of the most frustrating kitchen design problems aren't immediately visible.
An oversized island might look impressive until it blocks the main walkway. Elegant cabinets might seem perfect until everyday cookware becomes difficult to reach. A carefully selected appliance may create unexpected problems because its door interferes with surrounding features.
These issues demonstrate why functional kitchen design should be a priority from the beginning of any kitchen remodeling project.
Homeowners don't necessarily have to choose between appearance and practicality. With thoughtful planning, the two can work together.
Before committing to a kitchen renovation, consider how the space will function during an ordinary busy evening, not just how it will look when everything is clean and organized.
After all, the true test of a great kitchen isn't how beautiful it looks when nobody is cooking.
It's how effortlessly the kitchen works when everyone is.
For homeowners in Bloomington–Normal, Illinois, and surrounding communities, Composite Carpentry can help explore kitchen remodeling options that balance craftsmanship, appearance, and everyday functionality. Whether the project involves cabinet modifications, layout improvements, or a more extensive renovation, thoughtful planning can help create a kitchen that's as enjoyable to use as it is to look at.