
Should You Move Your Kitchen Sink, Stove, or Refrigerator During a Remodel?
A kitchen remodel creates an opportunity to change more than cabinets, countertops, and finishes. It is also a chance to reconsider how the entire kitchen works.
That often leads to an important question: Should the kitchen sink, stove, or refrigerator stay where it is, or should they be moved?
Moving these major kitchen features can dramatically improve a poorly designed space. A sink that feels isolated from the main prep area could be moved closer to an island. A refrigerator that blocks a busy walkway could be relocated. A stove squeezed into an inconvenient corner could potentially find a better home.
But moving things around isn't always as simple as drawing a new layout on paper.
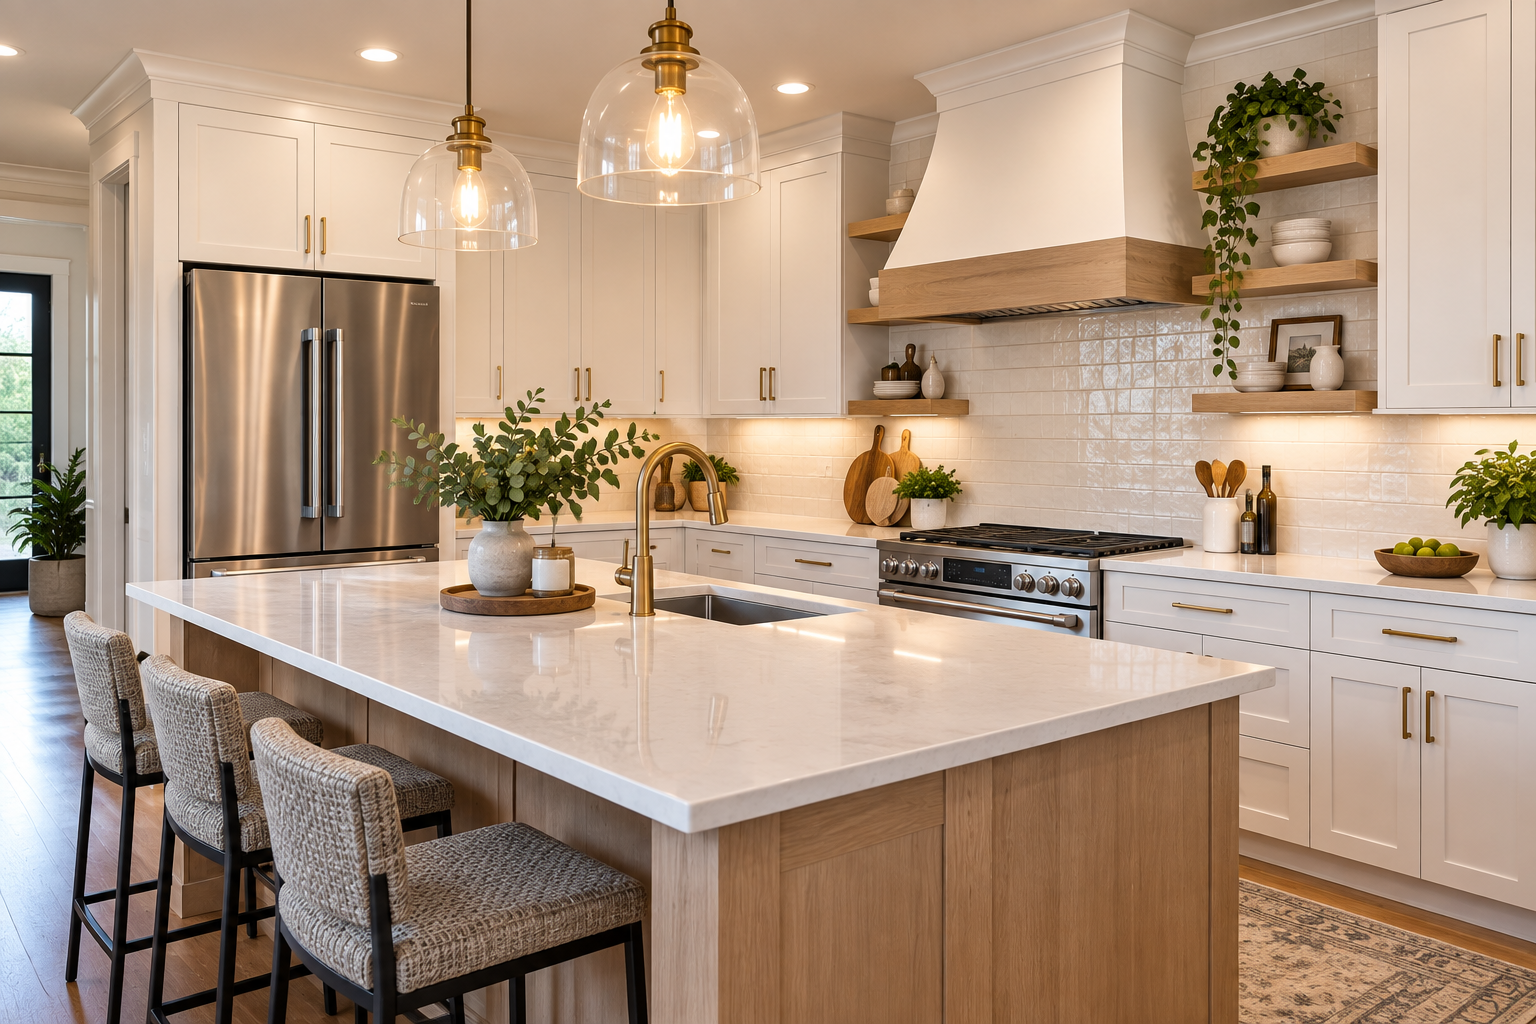
Plumbing, electrical wiring, gas lines, ventilation, flooring, framing, cabinetry, and local building requirements can all affect what is practical. Sometimes moving an appliance a few feet is relatively straightforward. In other situations, that seemingly small change can require significant additional work.
Before deciding on a new kitchen layout, homeowners should understand what is involved and, more importantly, whether the change will actually make the kitchen better.
Why the Location of Your Sink, Stove, and Refrigerator Matters
The sink, stove, and refrigerator are three of the most frequently used areas in most kitchens. Their locations affect how easily someone can prepare ingredients, cook meals, clean dishes, put away groceries, and move through the room.
Imagine carrying vegetables from the refrigerator to a counter for preparation, then taking them across the kitchen to the sink, and finally walking back across the room to the stove.
Those extra steps might not sound significant.
Repeat them every day, however, and an inefficient kitchen layout becomes noticeable.
Good kitchen appliance placement isn't simply about making a floor plan look balanced. It should reduce unnecessary movement while providing enough counter space around the areas where work happens.
That doesn't mean every kitchen needs the same arrangement. A household that frequently cooks large meals may have different priorities from someone who mostly uses the kitchen for quick meals and entertaining.
The goal is to design the kitchen around how it will actually be used.
Start With Your Current Kitchen Layout Before Moving Anything
Before deciding that everything needs a new location, identify what isn't working in the existing kitchen.
Consider everyday situations.
Does opening the refrigerator door block a walkway?
Is there nowhere convenient to set groceries when they come out of the refrigerator?
Does the dishwasher interfere with the main cooking area when its door is open?
Is the stove too far from usable countertop space?
Does the sink face a wall when the homeowner would rather have it overlooking the room?
These problems can help determine whether changing the kitchen layout is worthwhile.
Sometimes homeowners discover that the major locations are already good. New cabinets, better storage, improved lighting, and smarter countertop configurations may solve the problems without relocating plumbing or appliances.
In other kitchens, the existing layout itself is the problem. In that case, keeping everything in place just to reduce remodeling work can mean spending significant money on a beautiful kitchen that still isn't convenient to use.
The Kitchen Work Triangle: Does It Still Matter in Modern Kitchens?
The kitchen work triangle is a traditional design concept connecting the refrigerator, sink, and stove.
The idea is simple: these three important areas should be positioned so someone can move between them conveniently without constantly crossing the entire kitchen.
Modern kitchens have changed, though.
Many now include large islands, multiple sinks, wall ovens, separate cooktops, beverage refrigerators, walk-in pantries, and several people cooking at once. Because of this, designers may think in terms of work zones rather than one strict triangle.
For example, a kitchen could have a preparation zone containing the sink, cutting boards, knives, and trash pullout. Nearby, the cooking zone might include the range, cookware, and spices.
The refrigerator may sit closer to the kitchen entrance so family members can grab drinks without walking through the cooking zone.
So, does the kitchen work triangle still matter?
Yes, but it should be treated as a useful guideline rather than an unbreakable rule.
Good kitchen design is ultimately about efficient movement.
Should You Move Your Kitchen Sink During a Remodel?
Moving a kitchen sink can make a major difference in both function and appearance.
A common example is relocating a sink from a perimeter wall to a kitchen island. This can allow someone washing vegetables or cleaning dishes to face the rest of the room rather than a wall.
But moving a kitchen sink during a remodel requires more planning than simply moving the sink cabinet.
The sink needs both water supply and drainage.
Moving water lines may be relatively manageable depending on the home's construction. The drain is often the more challenging part because wastewater relies on proper drainage and venting.
The location of floor joists, walls, existing plumbing, basement or crawlspace access, and the type of foundation can all influence the difficulty.
For example, imagine two nearly identical kitchens.
Kitchen A has an unfinished basement underneath it. A contractor may have relatively convenient access to plumbing below the kitchen floor.
Kitchen B sits on a concrete slab.
Moving the sink in Kitchen B could require significantly more work because new plumbing may need to be routed differently or involve opening portions of the slab.
The desired result may be the same, but what is happening under the kitchen changes the project considerably.
What Makes Moving a Kitchen Sink More Complicated?
Several systems need to be considered when relocating a sink.
Drainage and venting are major considerations. Drain lines need to function correctly, and plumbing systems require appropriate venting.
The dishwasher also commonly connects near the kitchen sink. Moving the sink may therefore affect dishwasher placement and connections.
A garbage disposal, if included, requires electrical power.
The new sink location can also affect cabinetry and storage. Putting a sink in an island, for example, uses cabinet space that could otherwise hold drawers or larger storage compartments.
None of these factors automatically mean the sink shouldn't move.
They simply mean sink placement should be decided early in the kitchen remodeling process, not after cabinets have already been ordered.
Should You Move Your Stove During a Kitchen Remodel?
Moving a stove or range can sometimes solve major kitchen layout problems.
Perhaps the existing range is positioned directly beside a doorway. Maybe it has almost no counter space on one side. Or perhaps changing the layout would create a much larger and safer preparation area.
Before relocating it, determine exactly what type of cooking appliance will be installed.
A gas range has different requirements from an electric or induction range. A separate cooktop and wall oven create another set of considerations.
Moving a stove during a kitchen remodel can affect gas piping or electrical circuits, depending on the appliance.
The location also needs to work with surrounding cabinets, countertops, walkways, and ventilation.
Think about someone carrying a hot pan from the stove. There should be a convenient place nearby to set it down. A stove surrounded by adequate workspace will usually be easier to use than one squeezed between a refrigerator and a wall.
The question isn't simply, "Can the stove fit here?"
A better question is, "Will cooking be easier and safer here?"
Ventilation, Gas Lines, and Electrical Requirements When Moving a Stove
Ventilation is one of the easiest details to overlook when planning a new stove location.
A beautiful rendering may show a range centered perfectly on a wall, but that location still needs to work in the real house.
Depending on the cooking appliance and local requirements, proper ventilation may involve a range hood and ductwork. The path that ductwork takes through walls, ceilings, cabinetry, or the roof can affect the practicality of the new location.
Gas appliances require appropriate gas connections.
Electric ranges and induction appliances can require dedicated electrical circuits with specific requirements.
This is why the best kitchen layouts combine design decisions with construction planning.
A location that looks perfect on paper may become less attractive once the mechanical work required to support it is understood.
Should You Move Your Refrigerator During a Kitchen Remodel?
Compared with sinks and stoves, moving a refrigerator can sometimes be easier.
But that doesn't mean refrigerator placement should be an afterthought.
The refrigerator needs appropriate electrical service, and many models also need a water supply for ice makers and water dispensers.
Clearance matters too.
Refrigerator doors need enough room to open properly. Nearby walls, countertops, cabinet handles, islands, and doorways can interfere.
A refrigerator also needs to be positioned so it doesn't create a traffic problem.
For example, imagine a family where children regularly grab drinks and snacks while someone is preparing dinner. If the refrigerator sits at the far end of the main cooking zone, everyone has to walk through the cook's workspace.
Relocating the refrigerator closer to the edge of the kitchen could reduce that traffic without making food preparation less convenient.
That is a relatively small layout decision that can have a noticeable impact every day.
Water Lines, Electrical Outlets, and Clearance for a New Refrigerator Location
Before choosing a new refrigerator location, check more than the width of the appliance.
Homeowners should consider:
Electrical requirements
Water supply requirements
Manufacturer-recommended clearances
Door swing
Ventilation space
Cabinet depth
Nearby walls and countertops
Traffic through the kitchen
Measurements should also account for the actual refrigerator being installed, not just a general refrigerator size.
A refrigerator may technically fit into an opening while its doors cannot open far enough to remove drawers or access interior compartments properly.
This is one reason appliance selections are helpful early in the remodeling process.
When Moving Kitchen Appliances Can Improve Traffic Flow
A good kitchen isn't only about the person cooking.
People walk through kitchens to enter other rooms, grab drinks, unload groceries, use the trash can, sit at an island, feed pets, or open the pantry.
Major appliances should work with those traffic patterns rather than fight against them.
One common example is the refrigerator.
If groceries enter the house through a garage or side door, positioning the refrigerator and pantry reasonably close to that entrance can make unloading easier.
Another example involves the dishwasher.
When the dishwasher is open, it shouldn't completely block the primary walkway if the layout provides a reasonable alternative.
When considering kitchen appliance placement, picture the room in use rather than empty.
Open the imaginary refrigerator.
Pull out the imaginary dishwasher.
Put two people at the island.
Have another person cooking.
That mental exercise can reveal problems that aren't obvious on a two-dimensional floor plan.
How Kitchen Islands Affect Sink, Stove, and Refrigerator Placement
Kitchen islands can provide additional storage, seating, preparation space, and a central gathering point.
But an island also changes the way people move through the room.
Putting a sink in the island can create an excellent preparation and cleanup zone. However, plumbing needs to be planned, and homeowners should consider how dirty dishes will look from adjacent living spaces.
Placing a cooktop in an island can create a social cooking area, but ventilation, electrical or gas connections, countertop space, and safety need careful consideration.
Sometimes the best island is simply a large uninterrupted work surface.
Not every island needs a sink or cooktop.
If the perimeter layout already works well, leaving the island open can provide a generous area for baking, food preparation, homework, serving meals, and entertaining.
When Keeping Your Existing Kitchen Layout Makes More Sense
A remodel does not automatically require moving the sink, stove, and refrigerator.
If the current layout already works well, keeping major plumbing and appliance locations can simplify construction while allowing the remodeling budget to focus elsewhere.
For example, an older kitchen might already have a practical work area but suffer from shallow cabinets, poor lighting, limited drawers, dated countertops, and inadequate storage.
Moving the sink six feet may do little to solve those problems.
Better cabinetry and storage could make a much bigger difference.
Keeping the existing layout may make sense when:
Traffic flow is already comfortable.
Appliances have adequate workspace.
Plumbing locations are practical.
The remodeling budget has higher priorities.
Moving an appliance provides little functional improvement.
The goal should never be to move things simply because the kitchen is being remodeled.
Every major layout change should solve a problem.
Hidden Costs to Consider Before Relocating Kitchen Plumbing, Gas, or Electrical
When homeowners think about moving an appliance, they may initially think about the appliance itself.
The real cost often comes from everything connected to it.
Relocating a sink could involve plumbing, flooring, cabinetry, electrical work, and wall repairs.
Moving a range could affect electrical service or gas piping, ventilation, cabinets, countertops, drywall, and flooring.
Moving a refrigerator might require a new outlet, water line, cabinet modifications, or flooring repairs where the old cabinetry was located.
There can also be surprises after demolition begins.
Older homes may contain outdated wiring, previous remodeling work, unexpected framing, or plumbing routed differently than expected.
Think of it like moving a lamp versus moving a bathroom shower.
A lamp mainly needs another outlet.
A shower is connected to systems hidden throughout the building.
Kitchen fixtures and appliances fall somewhere between those examples, and the complexity varies depending on what needs to move.
Common Kitchen Layout Mistakes Homeowners Should Avoid
One of the biggest mistakes is designing around appearance while forgetting daily use.
A huge island may look impressive but become frustrating if it leaves narrow walkways.
A refrigerator may look perfectly centered between cabinets but become annoying if its door hits a wall.
A sink may look beautiful in an island but reduce valuable storage or preparation space.
Another mistake is making appliance decisions too late.
Cabinets, countertops, electrical connections, plumbing, and clearances can depend on specific appliance dimensions and requirements.
It is also important not to assume that a layout seen online will work in every house.
A kitchen shown in a photograph may be several feet wider than another homeowner's space.
Good kitchen design responds to the actual room, household, and construction conditions.
Questions to Ask Your Contractor Before Changing Your Kitchen Layout
Before finalizing a major layout change, homeowners should discuss the practical side of the design with their remodeling contractor.
Useful questions include:
What needs to change behind the walls or below the floor?
Will plumbing need to be relocated?
Does the new stove location affect ventilation?
Will electrical circuits need to be added or changed?
Are there structural obstacles?
Will moving an appliance affect flooring?
Does the new layout provide enough clearance?
When do appliances need to be selected?
Are permits or inspections required?
Is there a simpler way to achieve the same improvement?
These conversations can help separate changes that provide genuine value from changes that create substantial additional work for very little benefit.
How to Decide What Is Worth Moving During Your Kitchen Remodel
Start with the problem rather than the solution.
Instead of saying, "The sink needs to move to the island," identify the reason.
Maybe the actual problem is insufficient preparation space around the sink.
Instead of immediately relocating the sink, a contractor or designer may find that changing cabinet sizes and countertop configuration solves the problem with less disruption.
On the other hand, suppose the refrigerator sits directly beside the range and creates constant congestion. Relocating it could dramatically improve the kitchen's function.
A useful way to evaluate any change is to ask three questions:
What problem does this solve?
How much construction is required to make it happen?
Will the improvement be noticeable in everyday use?
When the answer to the third question is a strong yes, the additional work may be worthwhile.
Final Thoughts: Build Your Kitchen Around How You Actually Use It
So, should you move your kitchen sink, stove, or refrigerator during a remodel?
Sometimes, absolutely.
A kitchen remodel is one of the best opportunities to correct an inconvenient layout because cabinets, countertops, walls, plumbing, and electrical systems may already be part of the project.
But moving everything isn't automatically better.
The best kitchen layout balances function, traffic flow, storage, appliance placement, plumbing, electrical requirements, ventilation, available space, and the homeowner's priorities.
Before demolition begins, spend time thinking about everyday routines.
Where do groceries enter the house?
Where does food preparation happen?
Where do dirty dishes collect?
Does someone frequently cook while another person uses the refrigerator?
Where do guests gather?
Those everyday details can be more valuable than following a kitchen trend.
A successful kitchen remodel shouldn't only look impressive when the project is finished. It should make preparing breakfast on a busy morning, unloading groceries after work, cooking dinner, and cleaning up afterward easier for years to come.
When relocating a sink, stove, or refrigerator solves a real problem and the required construction makes sense, it can be one of the most valuable changes made during a kitchen remodel. When the existing locations already work, keeping them and investing in other improvements may be the smarter choice.
Either way, the decision should happen early and with a clear understanding of what is happening not only in the kitchen, but also behind the walls and underneath the floor.